

Listed By
Agency Name: Howard Hanna Real Estate Svcs
Agent Name: Carly C Thompson
Agency Phone: 740-610-7993

Shown By
Agent Name: Pamela Long
Agent Phone: (330) 714-0520
Agency Title: Cutler Real Estate

TOUR THIS HOME
Choose a date and time to see 809 Sara Drive, Coshocton, OH 43812.
I will get in touch with you shortly.

Property Description
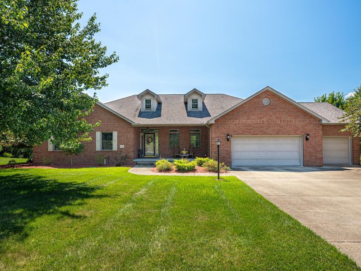
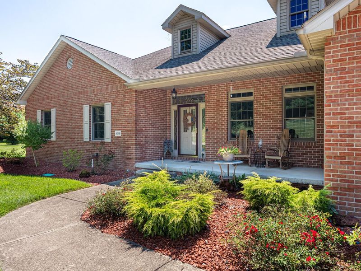
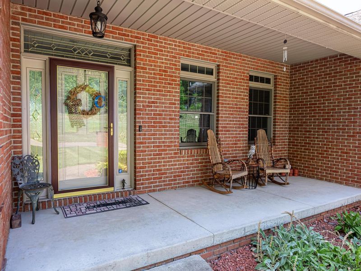
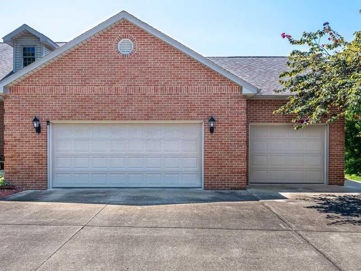
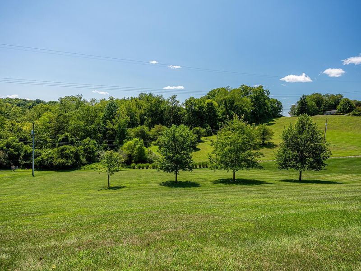
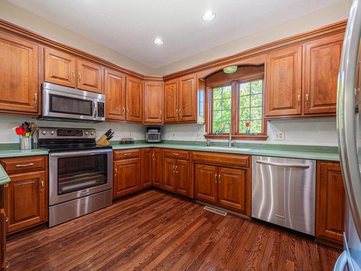
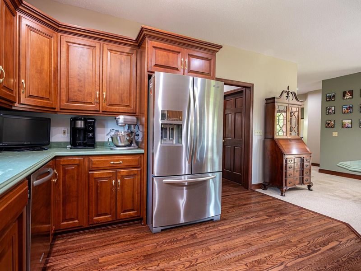
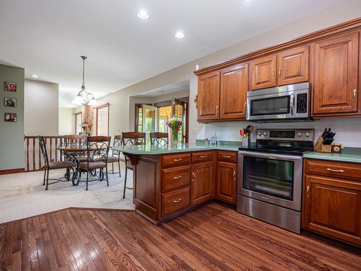
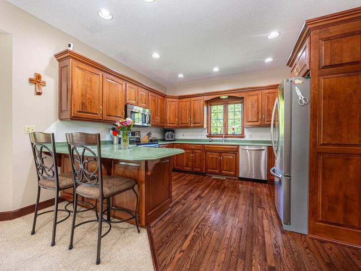
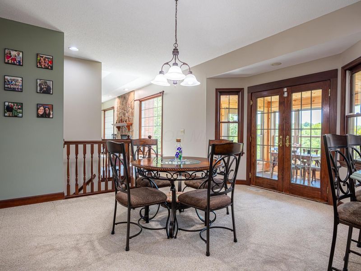
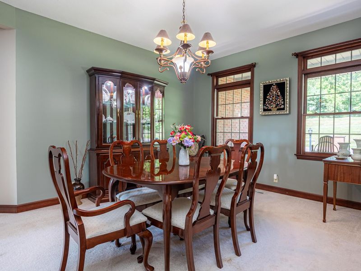
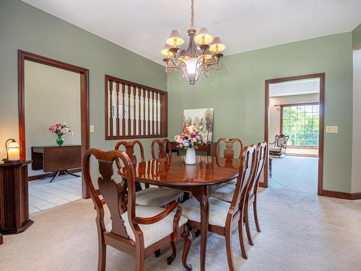
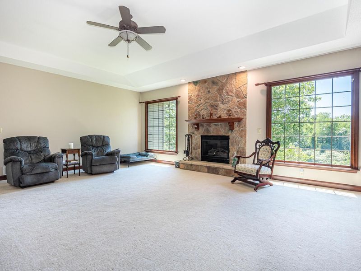
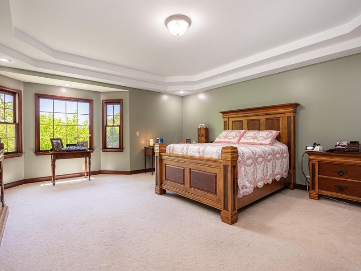
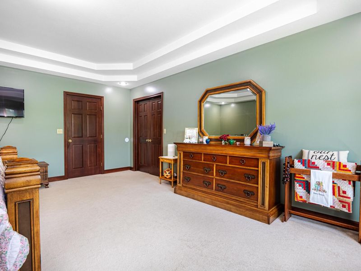
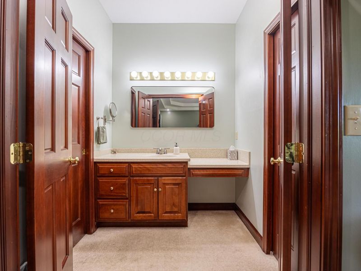
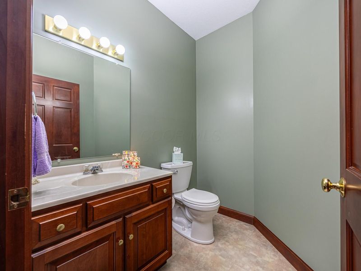
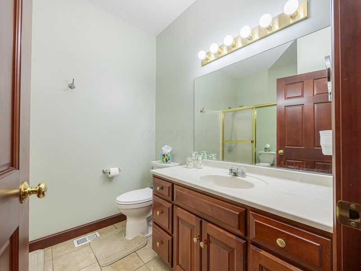
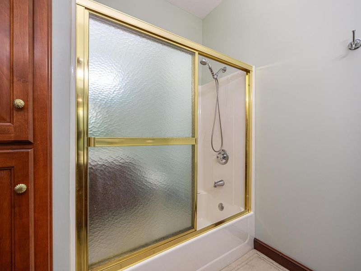
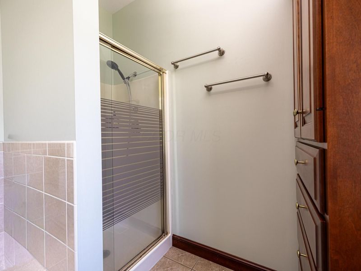
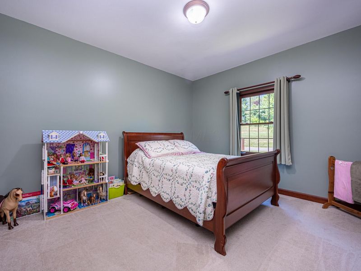
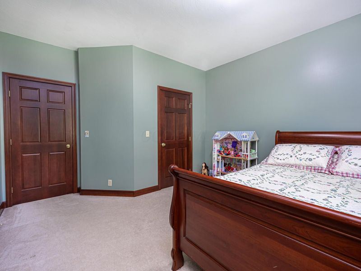
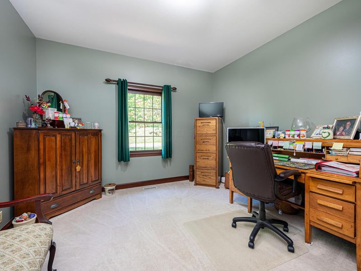
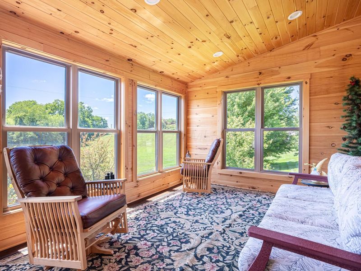
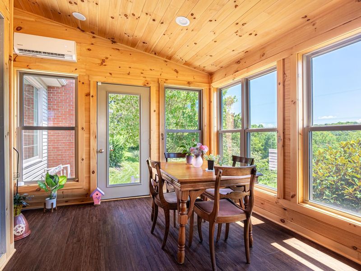
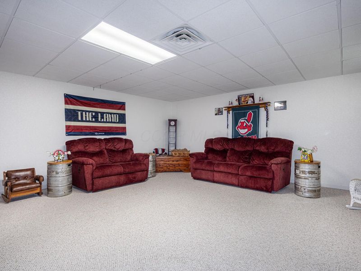
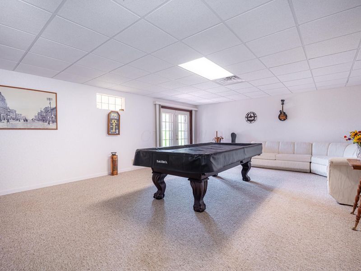
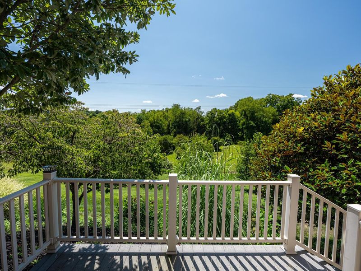
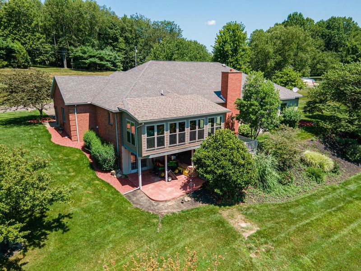
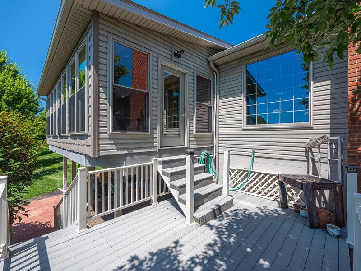
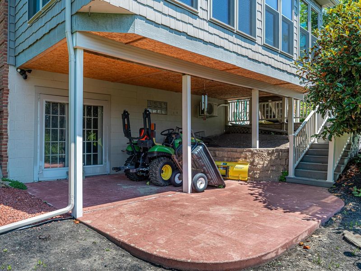
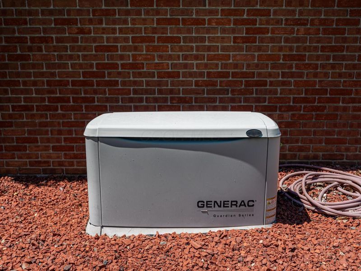
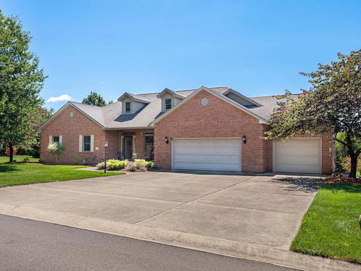
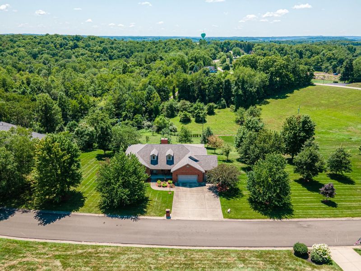
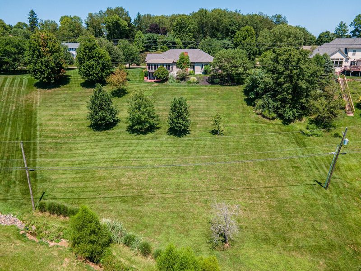
Enjoy space, privacy, and thoughtful updates in this beautifully maintained brick home featuring 4 bedrooms, 2.5 baths, a 3-car attached garage, walkout lower level, and a new all-season sunroom overlooking the peaceful backyard. The main level offers an open kitchen and breakfast area, formal dining room, spacious bedrooms, and a private primary suite complete with a walk-in shower, oversized 12' x 6' walk-in closet, and ensuite laundry. The finished walkout lower level adds a large family room, fourth bedroom, workshop area plumbed for a potential bath, and abundant storage with built-in shelving.Features & Updates Include:New all-season sunroom with WiFi-controlled lighting, Fresh interior paint throughout, Custom walk-in kitchen pantry, Primary suite laundry area, New Bryant A/C unit, Whole-house generator with maintenance agreement, Repaired/activated invisible fence, Repaired sprinkler system with WiFi controller, Septic pumped and repaired, Gas fireplace fan system, Updated kitchen faucet & garbage disposal, Updated bathroom fixtures, faucets, mirrors & toilets, New garage door motor, springs & rollers, WiFi-enabled garage door, Electronic door locks, Roof/shingle treatment, Updated landscaping & brick-chip beds, Custom brick mailbox, Ring doorbell, security system & exterior cameras, Lawn service contracted. The nearly 1.5-acre lot provides room to relax, entertain, garden, and enjoy the outdoors while remaining just outside the City of Coshocton. The three-car attached garage provides excellent parking and storage.With an acceptable offer, pool table and major kitchen/laundry appliances may be included. Garden tractor is available for purchase, and some furniture may also be available.Possession is contingent upon the seller obtaining possession of their new home. Contact a licensed real estate agent for a private showing.
Property Features
Property Type: Residential - Single Family
Basement: Yes
Basement: Walk-Out Access, Full
Cooling: Central Air
Days on Market: 13
Garage: 3 car attached
Heating: Heat Pump
Home Style: Ranch
Lot Size: 1.41 Acres
Taxes: $6,866
Year Built: 2000
Feature Descriptions
Exterior: Brick, Vinyl Siding
Fireplace: Gas Log
Flooring: Wood, Carpet, Ceramic/Porcelain
Parcel #: 04300-005-873-10
Parking: Attached Garage
Local Schools
School District: COSHOCTON CITY
Estimate Your Payment
Estimated Payment
$ 3,444.61 per month $2,731.01 Principal & Interest $572.17 Property Tax $141.43 Homeowner's InsuranceChange Payment Information
Print This Listingx
Select a format below, new window will open and will prompt you to print.








809 Sara Drive | MLS# 226035632
This single family home located at 809 Sara Drive, Coshocton, OH 43812 is currently listed for sale with an asking price of $484,900. This property was built in 2000 and has 4 bedrooms and 2 full and 1 partial baths with 2508 sq. ft. Sara Drive is located in the Lot 5107 Albert's Subdivision subdivision within the COSHOCTON CITY school district. Search Lot 5107 Albert's Subdivision real estate on plong.cutlerhomes.com today.