
1198 Normandy RueClearcreek Twp, OH 45458

$1,389,900 Active
Residential - Single Family MLS 959271 New to the Market
  • 1198 Normandy Rue, Clearcreek Township, OH 45458 Photo 1
  • 1198 Normandy Rue, Clearcreek Township, OH 45458 Photo 2
  • 1198 Normandy Rue, Clearcreek Township, OH 45458 Photo 3
  • 1198 Normandy Rue, Clearcreek Township, OH 45458 Photo 4
  • 1198 Normandy Rue, Clearcreek Township, OH 45458 Photo 5
  • 1198 Normandy Rue, Clearcreek Township, OH 45458 Photo 6
  • 1198 Normandy Rue, Clearcreek Township, OH 45458 Photo 7
  • 1198 Normandy Rue, Clearcreek Township, OH 45458 Photo 8
  • 1198 Normandy Rue, Clearcreek Township, OH 45458 Photo 9
  • 1198 Normandy Rue, Clearcreek Township, OH 45458 Photo 10
  • 1198 Normandy Rue, Clearcreek Township, OH 45458 Photo 11
  • 1198 Normandy Rue, Clearcreek Township, OH 45458 Photo 12
  • 1198 Normandy Rue, Clearcreek Township, OH 45458 Photo 13
  • 1198 Normandy Rue, Clearcreek Township, OH 45458 Photo 14
  • 1198 Normandy Rue, Clearcreek Township, OH 45458 Photo 15
  • 1198 Normandy Rue, Clearcreek Township, OH 45458 Photo 16
  • 1198 Normandy Rue, Clearcreek Township, OH 45458 Photo 17
  • 1198 Normandy Rue, Clearcreek Township, OH 45458 Photo 18
  • 1198 Normandy Rue, Clearcreek Township, OH 45458 Photo 19
  • 1198 Normandy Rue, Clearcreek Township, OH 45458 Photo 20
  • 1198 Normandy Rue, Clearcreek Township, OH 45458 Photo 21
  • 1198 Normandy Rue, Clearcreek Township, OH 45458 Photo 22
  • 1198 Normandy Rue, Clearcreek Township, OH 45458 Photo 23
  • 1198 Normandy Rue, Clearcreek Township, OH 45458 Photo 24
  • 1198 Normandy Rue, Clearcreek Township, OH 45458 Photo 25
  • 1198 Normandy Rue, Clearcreek Township, OH 45458 Photo 26
  • 1198 Normandy Rue, Clearcreek Township, OH 45458 Photo 27
  • 1198 Normandy Rue, Clearcreek Township, OH 45458 Photo 28
  • 1198 Normandy Rue, Clearcreek Township, OH 45458 Photo 29
  • 1198 Normandy Rue, Clearcreek Township, OH 45458 Photo 30
  • 1198 Normandy Rue, Clearcreek Township, OH 45458 Photo 31
  • 1198 Normandy Rue, Clearcreek Township, OH 45458 Photo 32
  • 1198 Normandy Rue, Clearcreek Township, OH 45458 Photo 33
  • 1198 Normandy Rue, Clearcreek Township, OH 45458 Photo 34
  • 1198 Normandy Rue, Clearcreek Township, OH 45458 Photo 35
  • 1198 Normandy Rue, Clearcreek Township, OH 45458 Photo 36
  • 1198 Normandy Rue, Clearcreek Township, OH 45458 Photo 37
  • 1198 Normandy Rue, Clearcreek Township, OH 45458 Photo 38
  • 1198 Normandy Rue, Clearcreek Township, OH 45458 Photo 39
  • 1198 Normandy Rue, Clearcreek Township, OH 45458 Photo 40
  • 1198 Normandy Rue, Clearcreek Township, OH 45458 Photo 41
  • 1198 Normandy Rue, Clearcreek Township, OH 45458 Photo 42
  • 1198 Normandy Rue, Clearcreek Township, OH 45458 Photo 43
  • 1198 Normandy Rue, Clearcreek Township, OH 45458 Photo 44
  • 1198 Normandy Rue, Clearcreek Township, OH 45458 Photo 45
  • 1198 Normandy Rue, Clearcreek Township, OH 45458 Photo 46
  • 1198 Normandy Rue, Clearcreek Township, OH 45458 Photo 47
  • 1198 Normandy Rue, Clearcreek Township, OH 45458 Photo 48
  • 1198 Normandy Rue, Clearcreek Township, OH 45458 Photo 49
  • 1198 Normandy Rue, Clearcreek Township, OH 45458 Photo 50
  • 1198 Normandy Rue, Clearcreek Township, OH 45458 Photo 51
  • 1198 Normandy Rue, Clearcreek Township, OH 45458 Photo 52
  • 1198 Normandy Rue, Clearcreek Township, OH 45458 Photo 53
  • 1198 Normandy Rue, Clearcreek Township, OH 45458 Photo 54
  • 1198 Normandy Rue, Clearcreek Township, OH 45458 Photo 55
  • 1198 Normandy Rue, Clearcreek Township, OH 45458 Photo 56
  • 1198 Normandy Rue, Clearcreek Township, OH 45458 Photo 57
  • 1198 Normandy Rue, Clearcreek Township, OH 45458 Photo 58
  • 1198 Normandy Rue, Clearcreek Township, OH 45458 Photo 59
  • 1198 Normandy Rue, Clearcreek Township, OH 45458 Photo 60
  • 1198 Normandy Rue, Clearcreek Township, OH 45458 Photo 61
  • 1198 Normandy Rue, Clearcreek Township, OH 45458 Photo 62
  • 1198 Normandy Rue, Clearcreek Township, OH 45458 Photo 63
  • 1198 Normandy Rue, Clearcreek Township, OH 45458 Photo 64
  • 1198 Normandy Rue, Clearcreek Township, OH 45458 Photo 65
  • 1198 Normandy Rue, Clearcreek Township, OH 45458 Photo 66
  • 1198 Normandy Rue, Clearcreek Township, OH 45458 Photo 67
  • 1198 Normandy Rue, Clearcreek Township, OH 45458 Photo 68
  • 1198 Normandy Rue, Clearcreek Township, OH 45458 Photo 69
  • 1198 Normandy Rue, Clearcreek Township, OH 45458 Photo 70
  • 1198 Normandy Rue, Clearcreek Township, OH 45458 Photo 71
  • 1198 Normandy Rue, Clearcreek Township, OH 45458 Photo 72
  • 1198 Normandy Rue, Clearcreek Township, OH 45458 Photo 73
  • 1198 Normandy Rue, Clearcreek Township, OH 45458 Photo 74
  • 1198 Normandy Rue, Clearcreek Township, OH 45458 Photo 75
  • 1198 Normandy Rue, Clearcreek Township, OH 45458 Photo 76
  • 1198 Normandy Rue, Clearcreek Township, OH 45458 Photo 77
  • 1198 Normandy Rue, Clearcreek Township, OH 45458 Photo 78
  • 1198 Normandy Rue, Clearcreek Township, OH 45458 Photo 79
  • 1198 Normandy Rue, Clearcreek Township, OH 45458 Photo 80
  • 1198 Normandy Rue, Clearcreek Township, OH 45458 Photo 81
  • 1198 Normandy Rue, Clearcreek Township, OH 45458 Photo 82
  • 1198 Normandy Rue, Clearcreek Township, OH 45458 Photo 83
  • 1198 Normandy Rue, Clearcreek Township, OH 45458 Photo 84
  • 1198 Normandy Rue, Clearcreek Township, OH 45458 Photo 85
  • 1198 Normandy Rue, Clearcreek Township, OH 45458 Photo 86
  • 1198 Normandy Rue, Clearcreek Township, OH 45458 Photo 87
  • 1198 Normandy Rue, Clearcreek Township, OH 45458 Photo 88
  • 1198 Normandy Rue, Clearcreek Township, OH 45458 Photo 89
  • 1198 Normandy Rue, Clearcreek Township, OH 45458 Photo 90
  • 1198 Normandy Rue, Clearcreek Township, OH 45458 Photo 91
  • 1198 Normandy Rue, Clearcreek Township, OH 45458 Photo 92
  • 1198 Normandy Rue, Clearcreek Township, OH 45458 Photo 93
  • 1198 Normandy Rue, Clearcreek Township, OH 45458 Photo 94
  • 1198 Normandy Rue, Clearcreek Township, OH 45458 Photo 95
Share Property Text To Me 1/95 Fullscreen
4 beds 3 full baths 1 partial baths 4,531 sqft

Listed By

Agency Name: Design Homes & Development Co.
Agency Phone: (937) 438-3667

Shown By

Agent Name: Pamela Long
Agent Phone: (330) 714-0520
Agency Title: Cutler Real Estate

IDX logo

TOUR THIS HOME

Choose a date and time to see 1198 Normandy Rue, Clearcreek Township, OH 45458.
I will get in touch with you shortly.

Choose your video chat app
Request a Showing
  • Friday May 29
  • Saturday May 30
  • Sunday May 31
  • Monday June 1
  • Tuesday June 2
  • Wednesday June 3
  • Thursday June 4
  • Friday June 5
  • Saturday June 6
  • Sunday June 7
  • Monday June 8
  • Tuesday June 9
  • Wednesday June 10
  • Thursday June 11
  • Friday June 12
  • 7:00 AM
  • 7:30 AM
  • 8:00 AM
  • 8:30 AM
  • 9:00 AM
  • 9:30 AM
  • 10:00 AM
  • 10:30 AM
  • 11:00 AM
  • 11:30 AM
  • 12:00 PM
  • 12:30 PM
  • 1:00 PM
  • 1:30 PM
  • 2:00 PM
  • 2:30 PM
  • 3:00 PM
  • 3:30 PM
  • 4:00 PM
  • 4:30 PM
  • 5:00 PM
  • 5:30 PM
  • 6:00 PM
  • 6:30 PM
  • 7:00 PM
  • 7:30 PM
  • 8:00 PM
  • 8:30 PM
  • 9:00 PM
Preferred Communication Method

Property Description

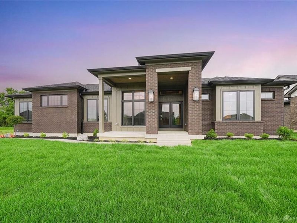
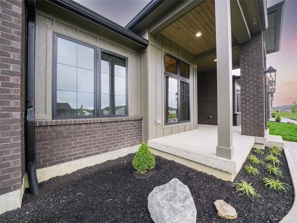
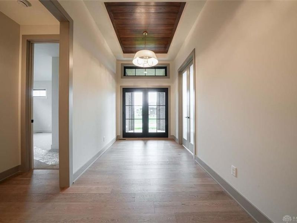
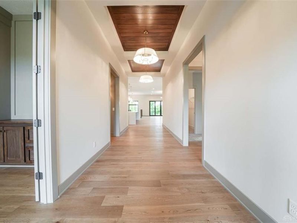
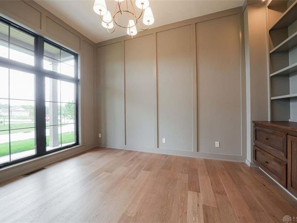
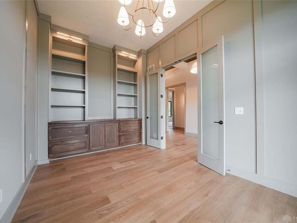
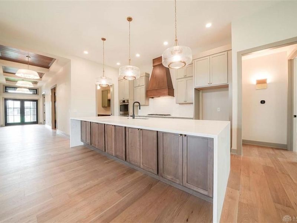
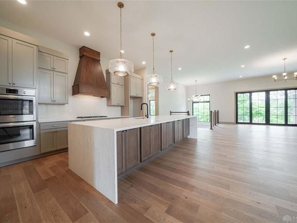
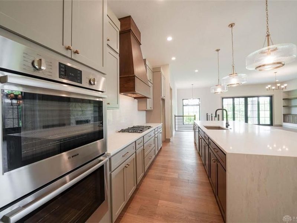
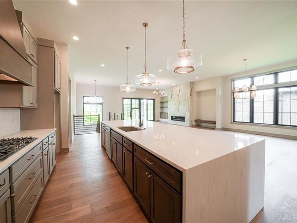
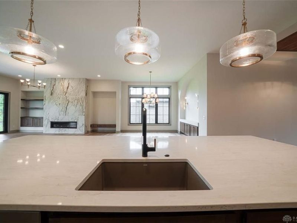
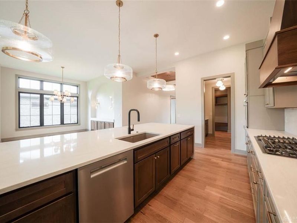
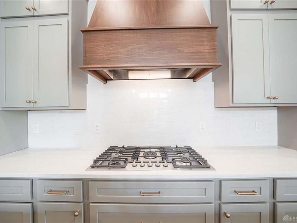
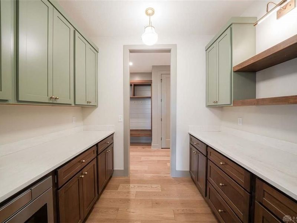
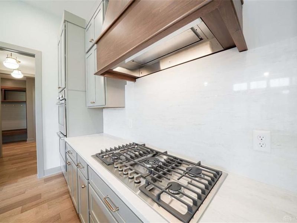
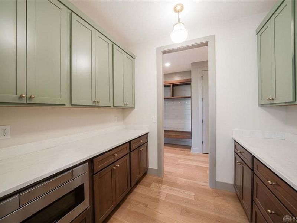
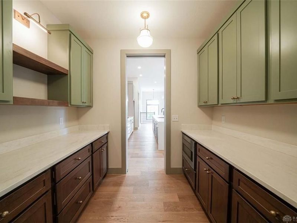
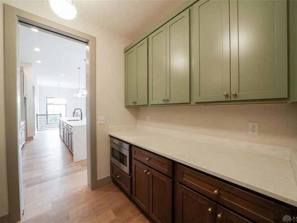
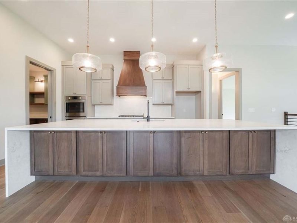
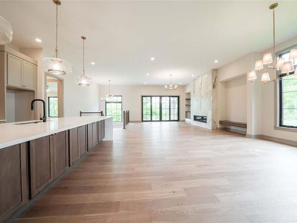
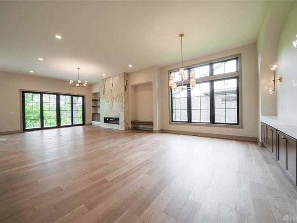
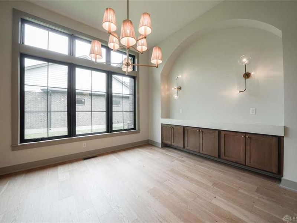
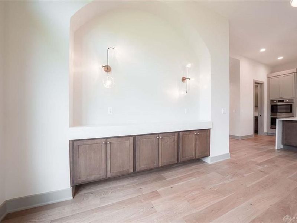
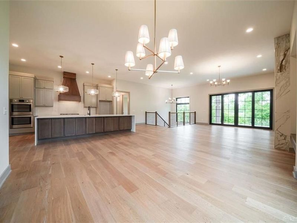
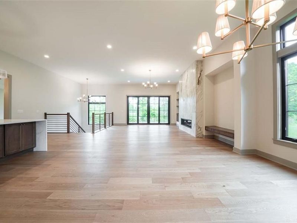
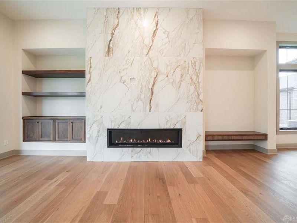
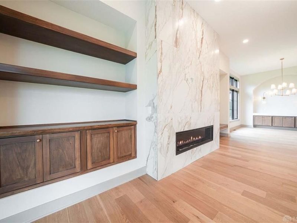
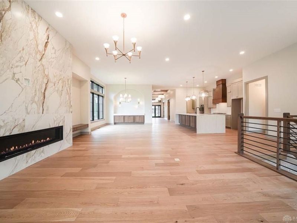
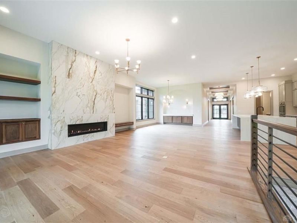
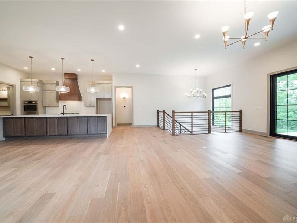
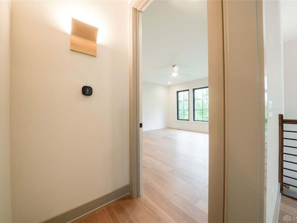
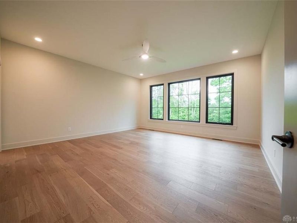
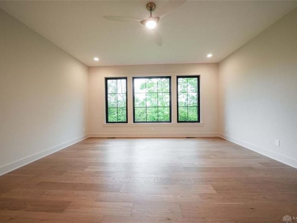
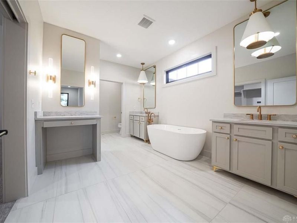
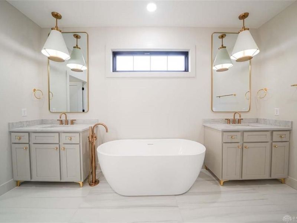
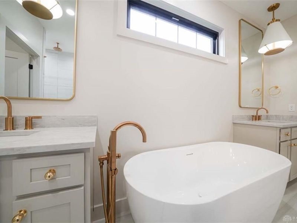
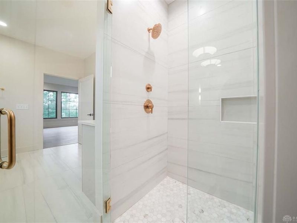
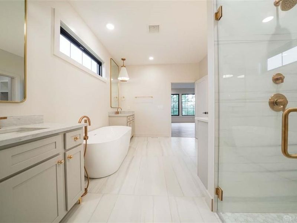
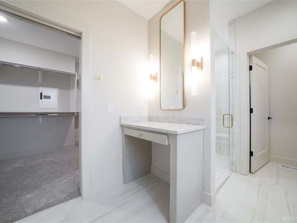
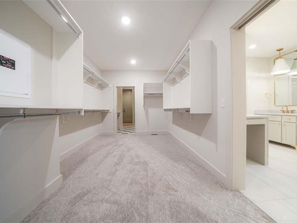
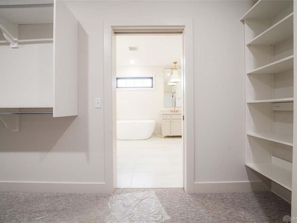
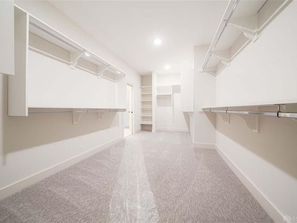
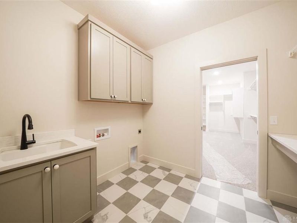
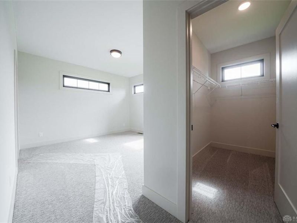
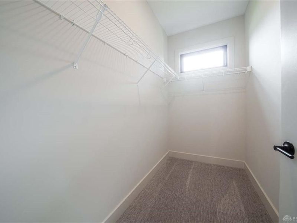
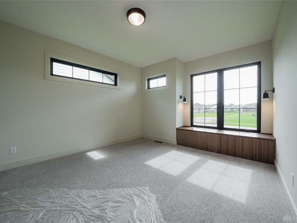
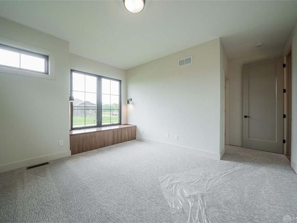
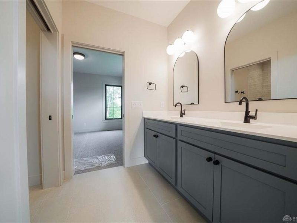
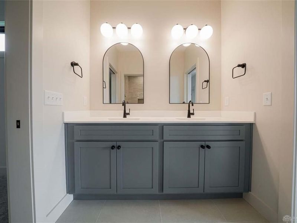
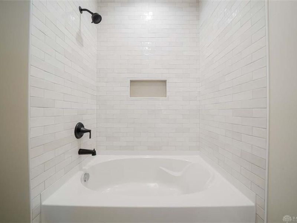
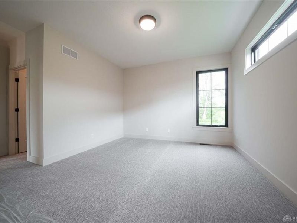
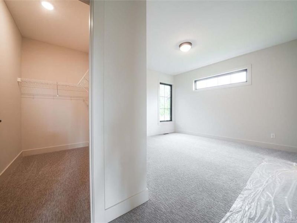
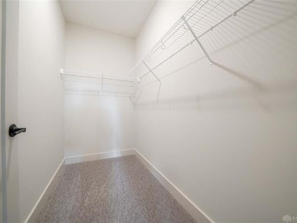
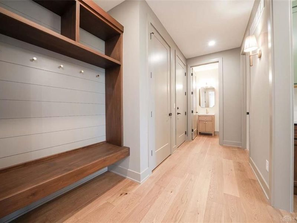
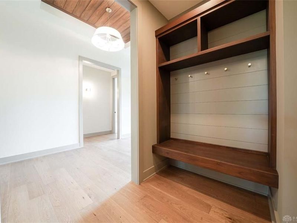
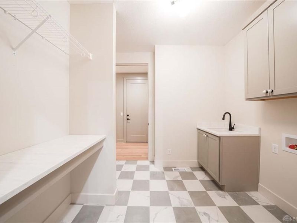
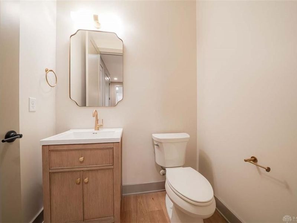
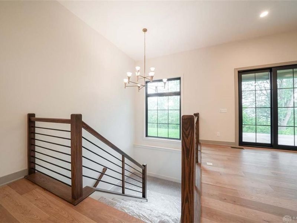
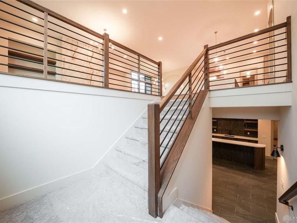
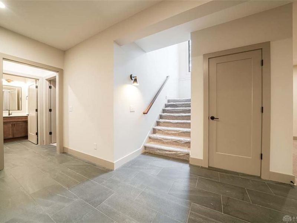
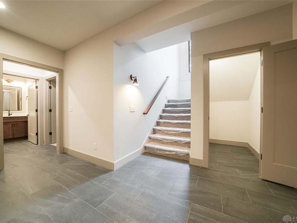
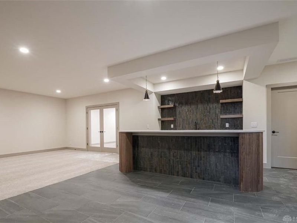
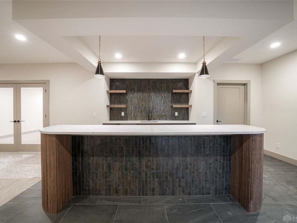
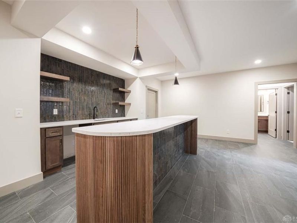
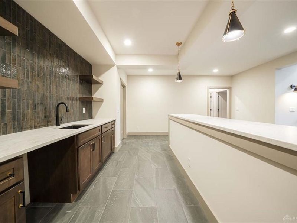
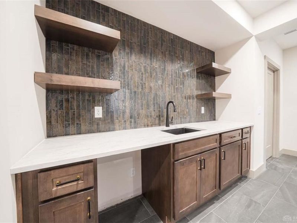
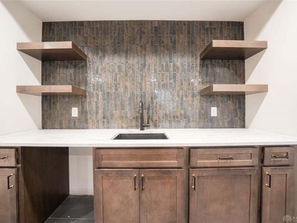
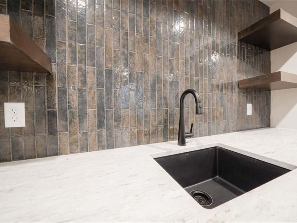
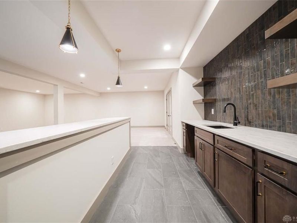
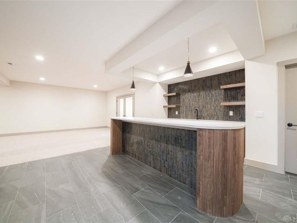
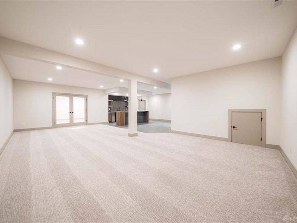
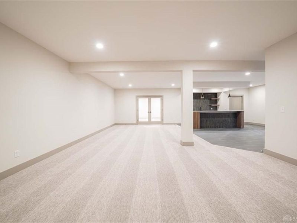
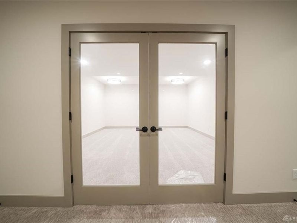
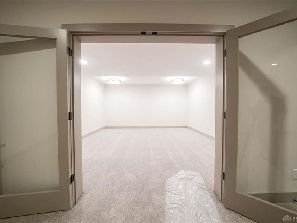
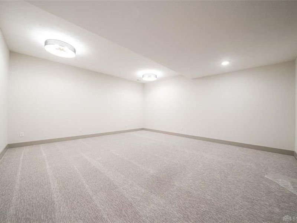
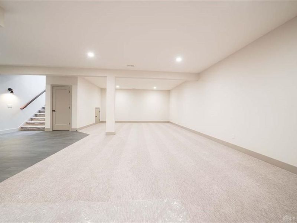
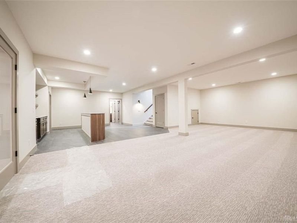
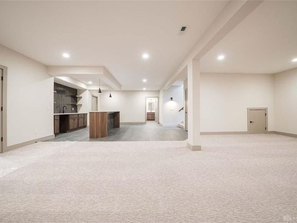
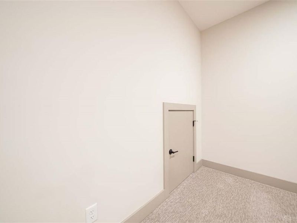
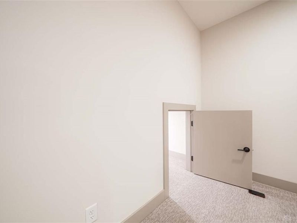
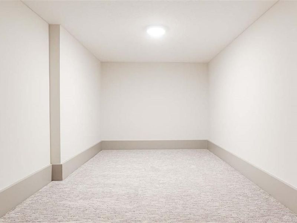
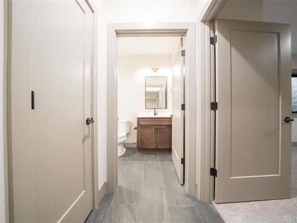
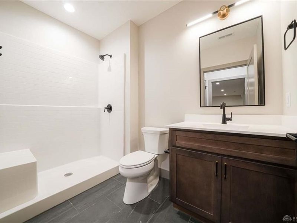
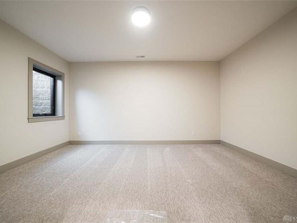
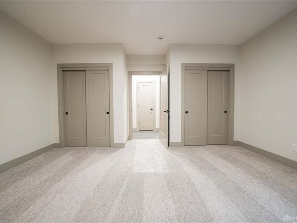
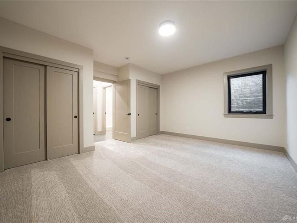
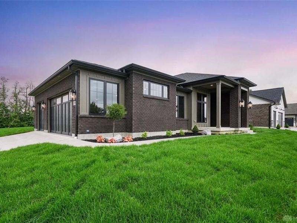
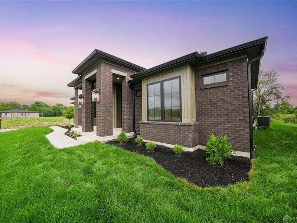
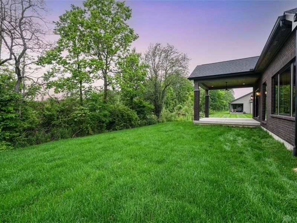
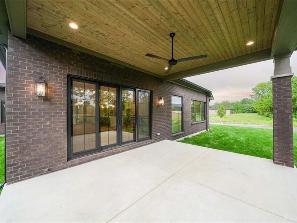
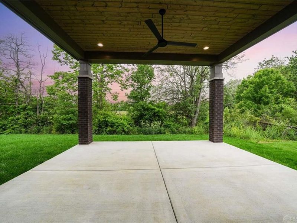
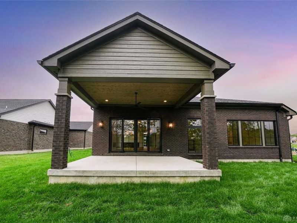
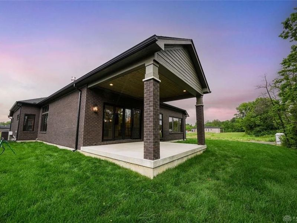
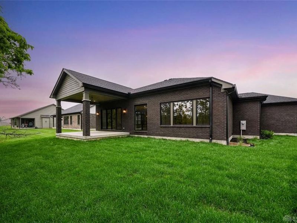
Modern Ranch Living at Its Finest – Welcome to The Napa in Soraya FarmsExperience exceptional comfort and refined design – a beautifully crafted modern ranch-style home nestled on a spacious corner lot in the highly sought-after Soraya Farms community. With its side-entry garage and elegant curb appeal, this home makes a statement before you even step inside.From the moment you enter the open foyer, you're welcomed into a thoughtfully designed layout featuring a dedicated study with custom built-ins, perfect for working from home or quiet reading. Two secondary bedrooms—one featuring a charming built-in window bench with storage—share a stylish full bath, while a separate powder room is perfect for guests.The heart of the home is the expansive open-concept kitchen, dining, and great room, designed for seamless entertaining and everyday living. The walkthrough pantry adds extra convenience, and the 60" gas fireplace with floor-to-ceiling tile becomes the centerpiece of the great room, flanked by a custom built-in bookshelf and a modern floating bench.The primary suite offers a true retreat, complete with a walk-in closet that connects directly to the laundry room—smart, functional living at its best. Step outside to the covered patio, highlighted by a warm tongue-and-groove ceiling, ideal for outdoor gatherings or peaceful mornings.Downstairs, the finished lower level expands your possibilities with a large rec room, a stylish wet bar, a dedicated media room, a guest bedroom, and a full bath—plenty of space to entertain, unwind, or host overnight visitors.All of this is located in Soraya Farms, where resort-style living is part of your everyday. Enjoy access to a private clubhouse with a fitness center and heated swimming pool, walking trails, and peaceful fishing ponds—a lifestyle that's both relaxed and refined.The Napa delivers effortless luxury, smart design, and unbeatable community amenities—don’t miss your chance to call it home.

1198 Normandy Rue | MLS# 959271

This single family home located at 1198 Normandy Rue, Clearcreek Township, OH 45458 is currently listed for sale with an asking price of $1,389,900. This property has 4 bedrooms and 3 full and 1 partial baths with 4531 sq. ft. Normandy Rue is located in the Soraya Farms subdivision within the Springboro school district. Search Soraya Farms real estate on plong.cutlerhomes.com today.

Property Features

Property Type: Residential - Single Family
Basement: Yes
Cooling: Central
Fireplaces: 1
Garage: 3 car attached
Heating: Forced Air, Natural Gas
Lot Size: .4213 Acre
Stories: 1.0

Feature Descriptions

Appliance Features: Cooktop, Dishwasher, Garbage Disposal, Home Warranty, Microwave, Wall Oven
Basement Features: Full, Semi-Finished
Exterior: Brick, Shingle
Fireplace. Features: Gas, One
Garage Features: 3 Car, Attached
Lot Dimensions: .4213 Acre
Outside Features: Patio, Porch, Walking Trails
Utilities: Public Water, Natural Gas, Sanitary Sewer

Room Sizes

Great Room: 22 X 17 Level - Main
Dining Room: 13 X 13 Level - Main
Kitchen: 16 X 11 Level - Main
Bedroom: 13 X 12 Level - Main
Primary Bedroom: 17 X 16 Level - Main
Bedroom: 13 X 12 Level - Main
Study/Office: 13 X 10 Level - Main
Media Room: 18 X 17 Level - Basement
Bedroom: 12 X 16 Level - Basement
Rec Room: 30 X 18 Level - Basement
Laundry: 8 X 9 Level - Main

Local Schools

School District: Springboro

Estimate Your Payment

Estimated Payment

$ 7,543.52 per month $7,138.14 Principal & Interest $0.00 Property Tax (data not provided by mls) $405.39 Homeowner's Insurance

Change Payment Information

%
years/fixed
yearly
yearly (est.)
(Payments are an estimate and may vary by lender)
Croos Country Mortgage

Login to My Homefinder

Forgot your password / First Login?

Login to My Homefinder

Pixel